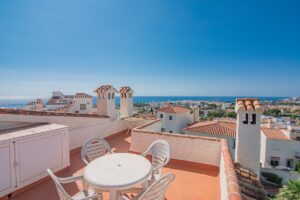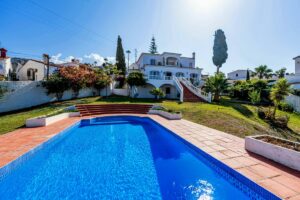
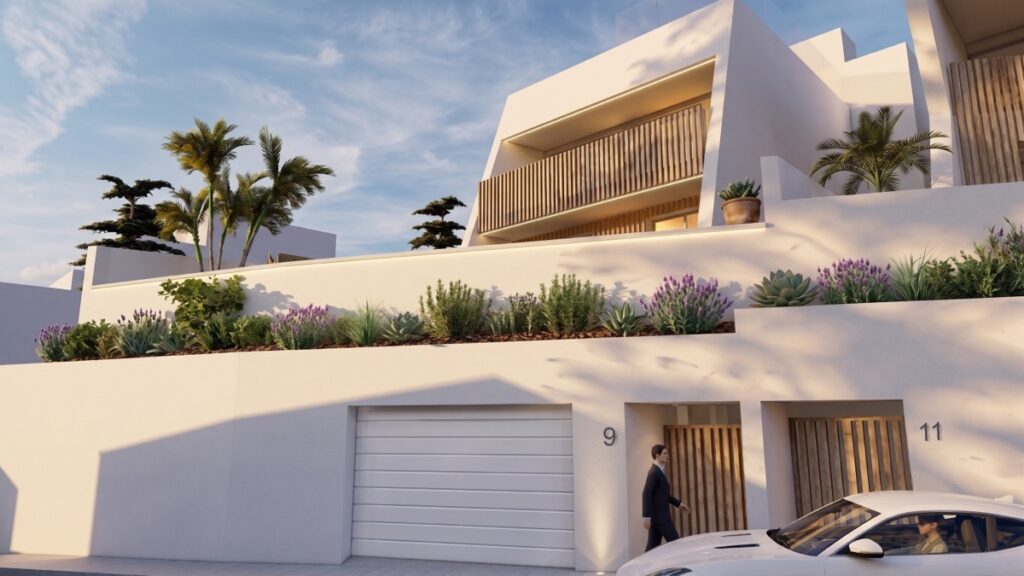
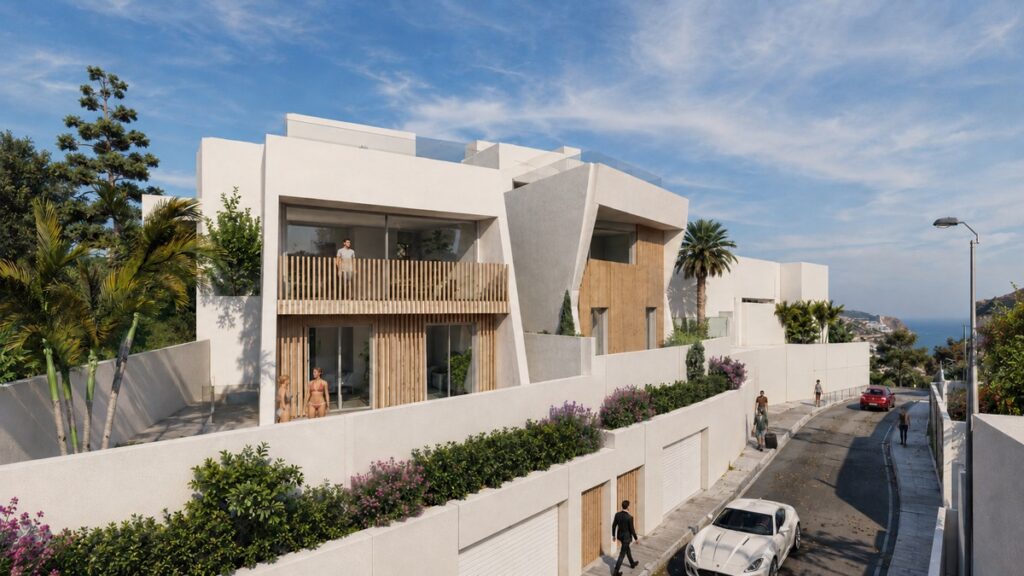
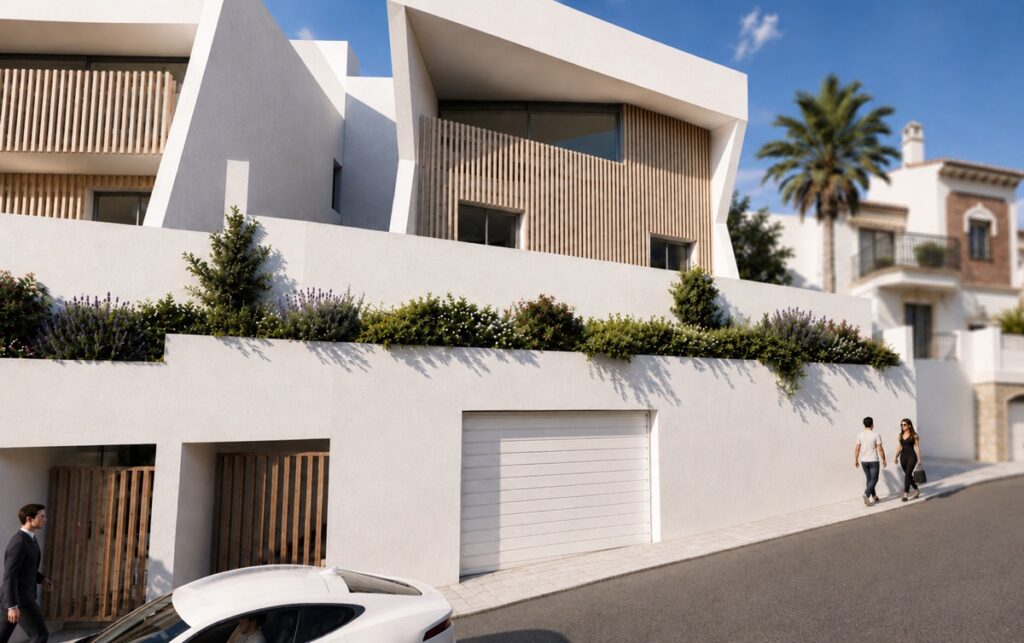
Villa Jerez Nº 9 and Villa Jerez Nº 11 are two detached newly built villas in an attractive location in Nerja , close to the relatively new Royal Palm and approximately 7 minutes walk from Burriana beach. The new walkway down to Burriana starts right in front of the houses.
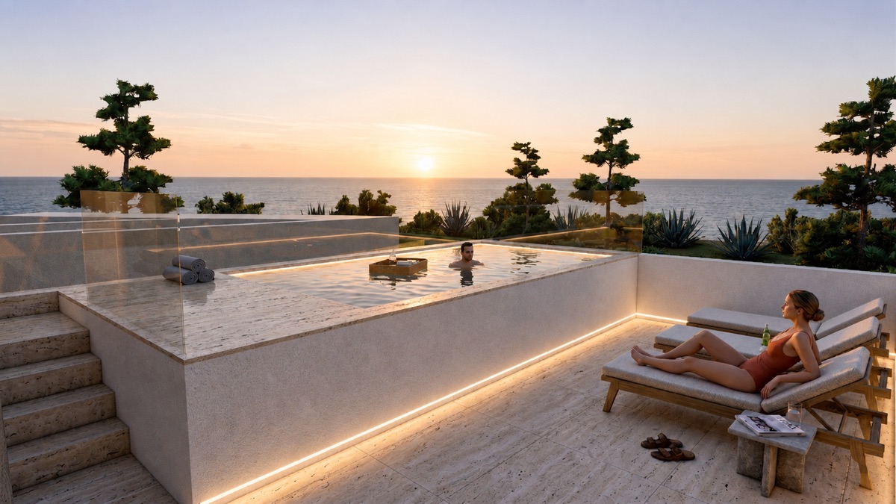
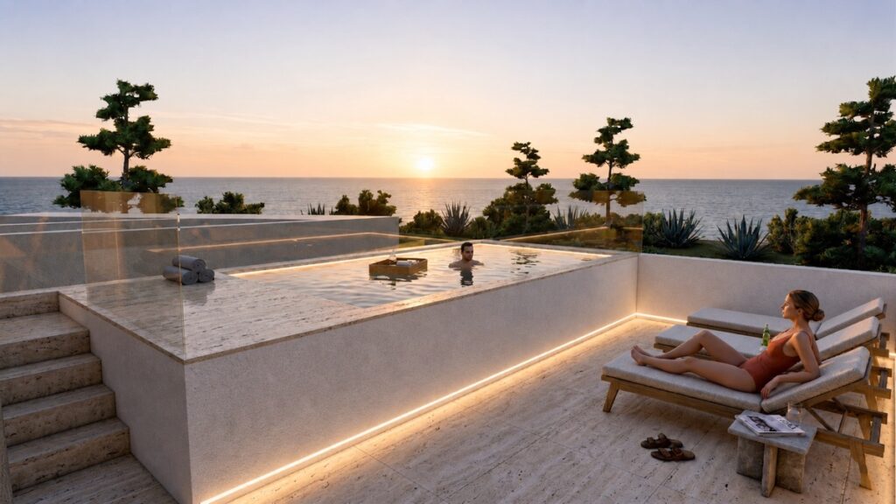
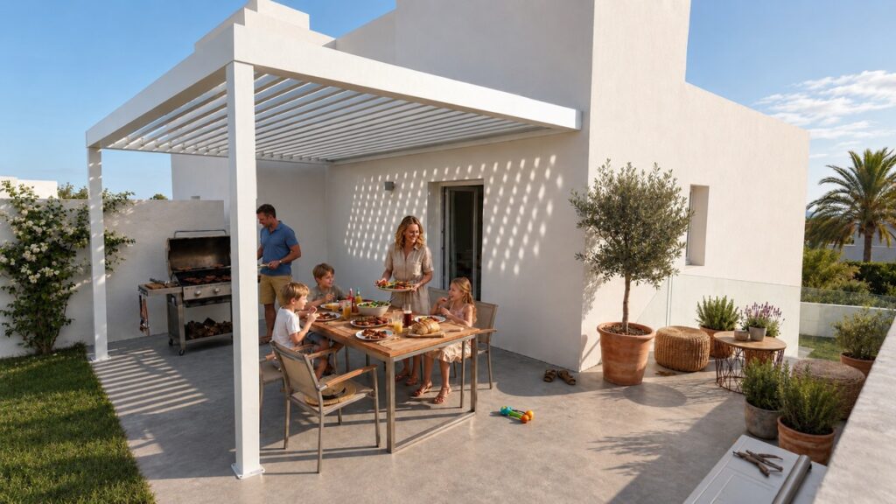
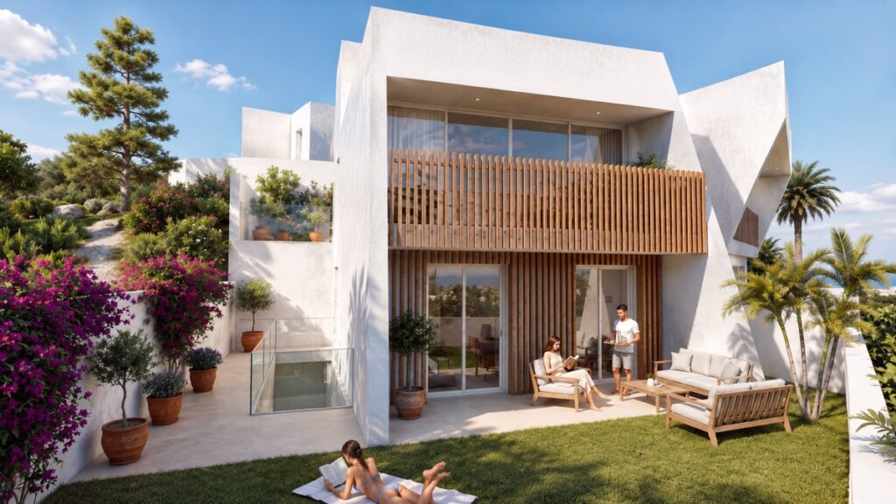
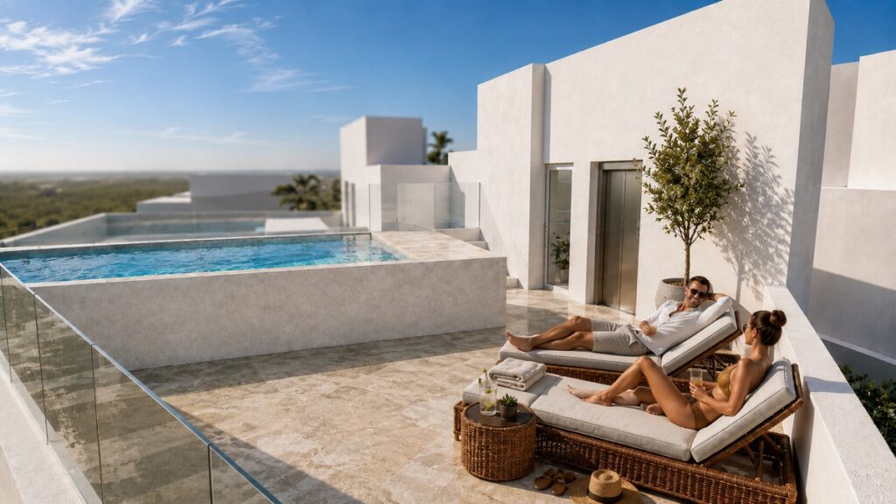
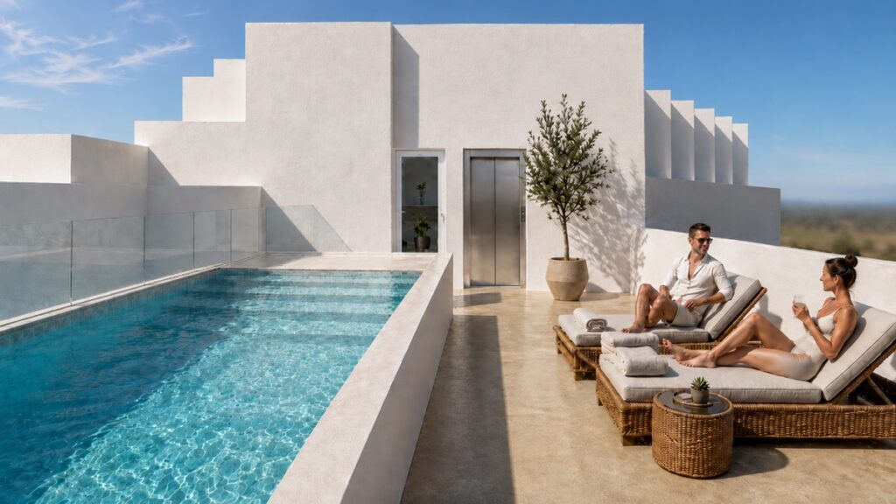
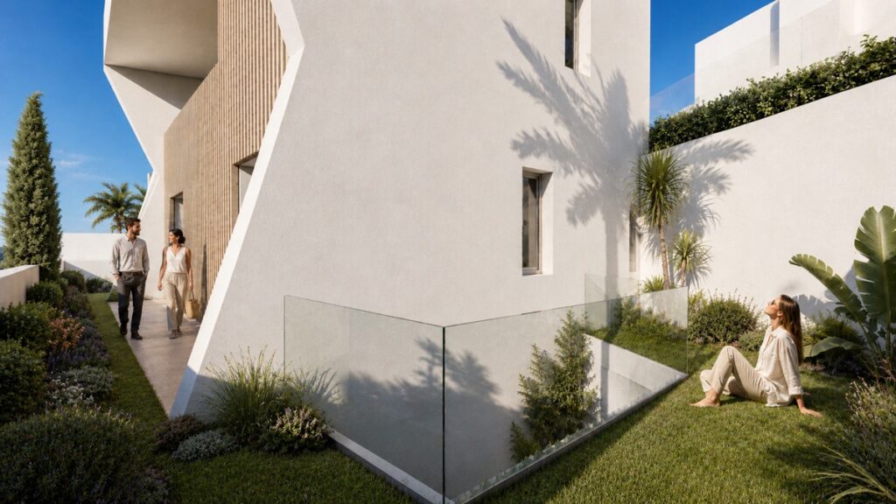
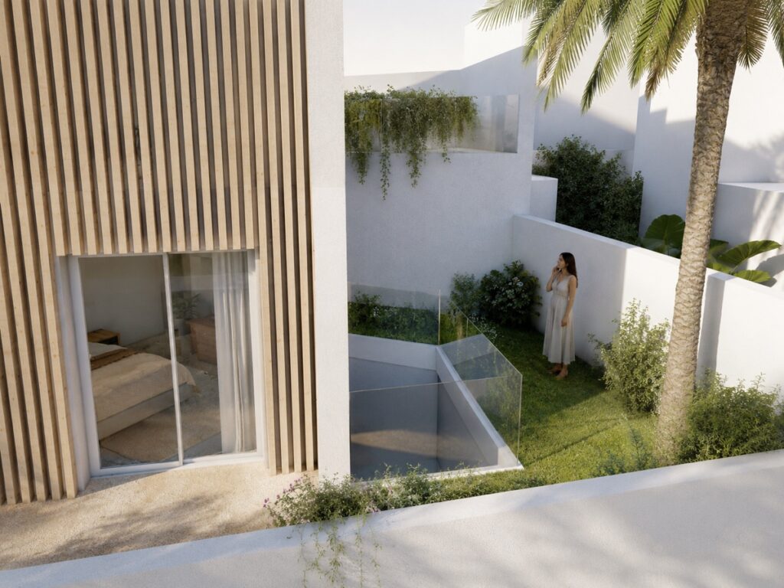
The villas will have modern architecture, 3 bedrooms and 3 bathrooms, private garden, large terraces, private garage and sea view from several parts of the home. At the top is a large private roof terrace with its own swimming pool and sunbathing areas. The combination of design, close to the beach location and private roof pool makes the project particularly interesting.
The pools are also larger than the visualizations may first give the impression of. Villa Nº 9 will have a private rooftop pool of approximately 14.97 m² and Villa Nº 11 approximately 14.47 m². The roof terraces are approximately 55.83 and 52.99 m² respectively.
Floor Plan – private lift to roof terrace
The houses are arranged over several levels and a private elevator goes from the garage level all the way up to the roof terrace and pool.
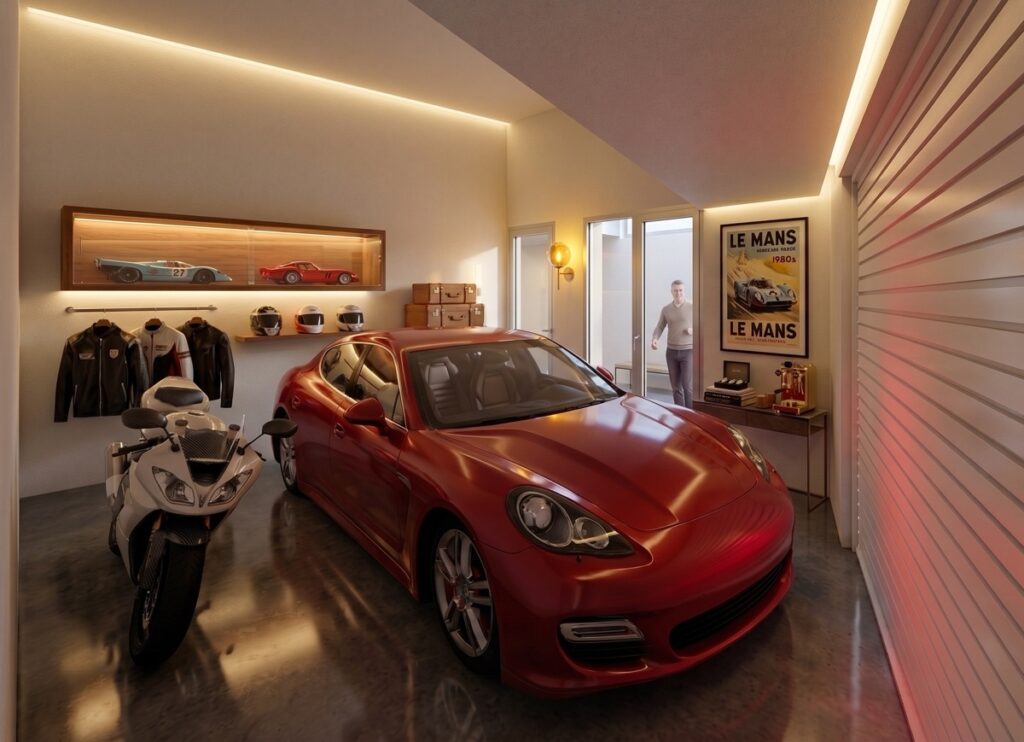
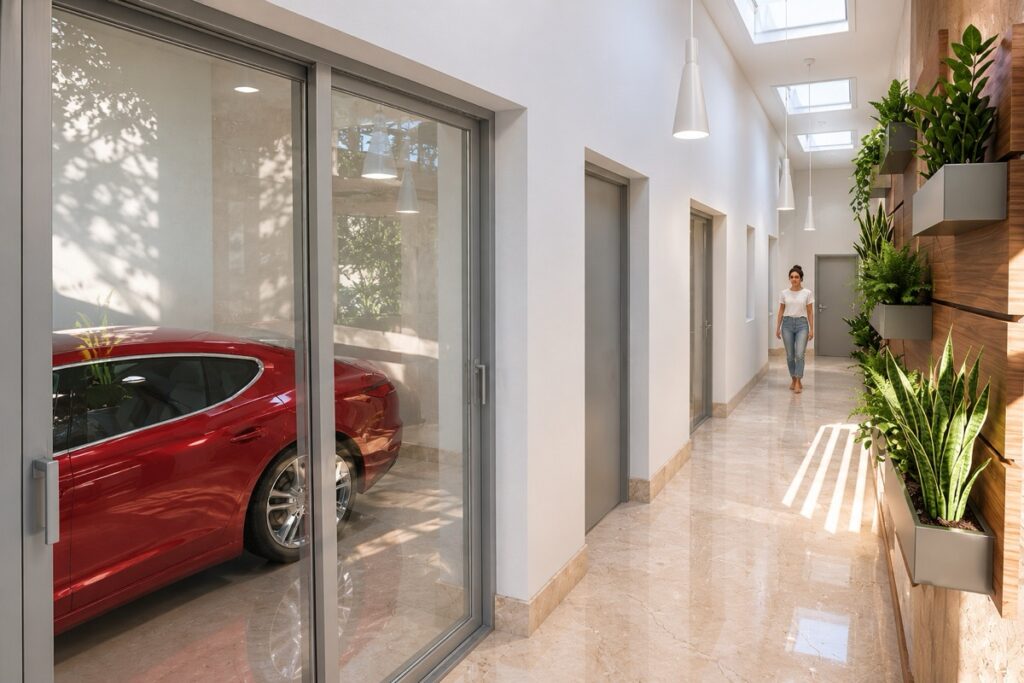
On the lower level there is a bedroom, a bathroom, another separate room and a private garage. Villa Nº 9 has approximately 120.93 m² of built area on this level, while Villa Nº 11 has approximately 117.13 m² plus a patio of 9.35 m².
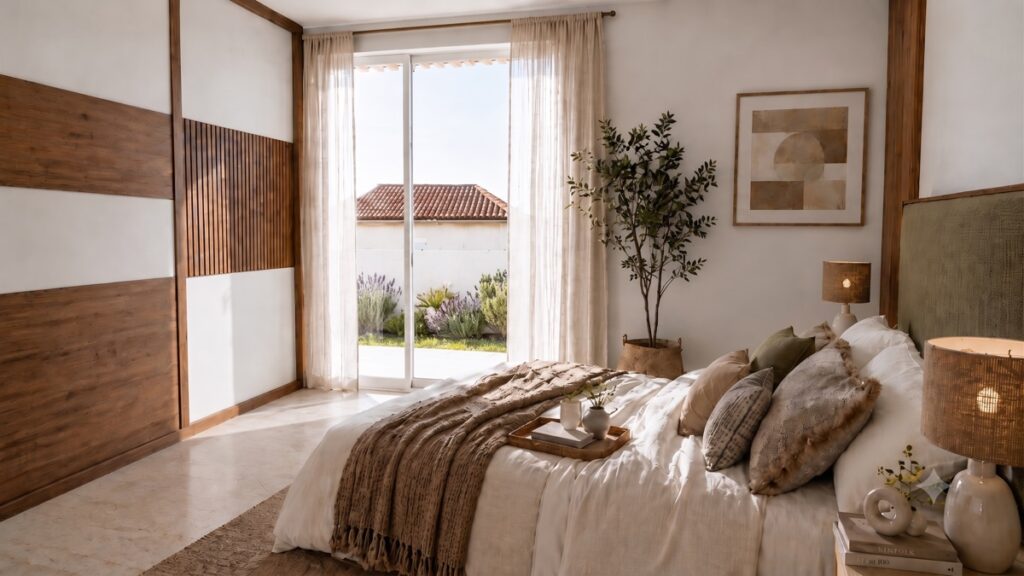
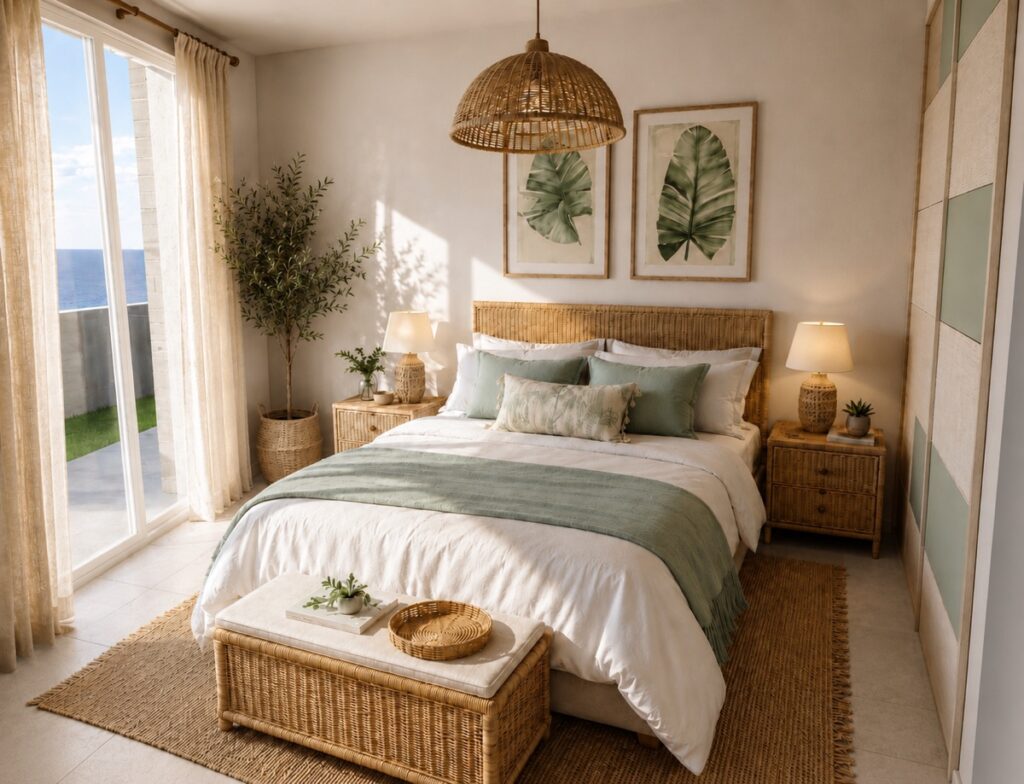
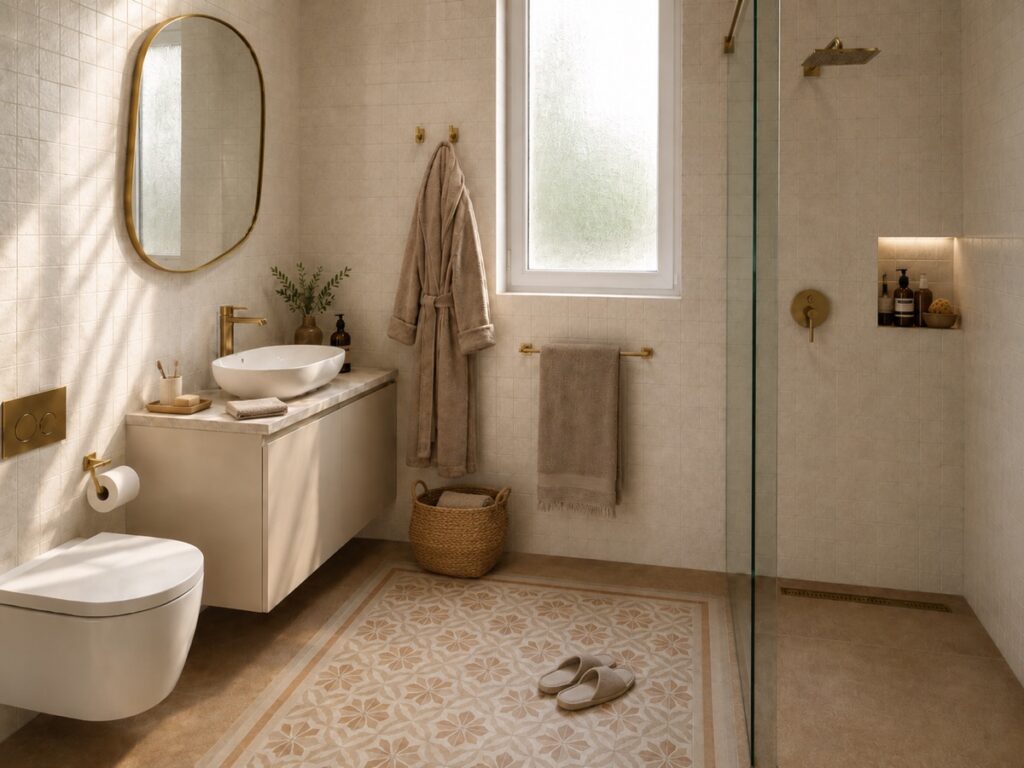
The next floor contains two more bedrooms, both with their own en suite bathrooms, as well as direct access to terraces and the private garden. This means a total of 3 bedrooms and 3 bathrooms in each villa.
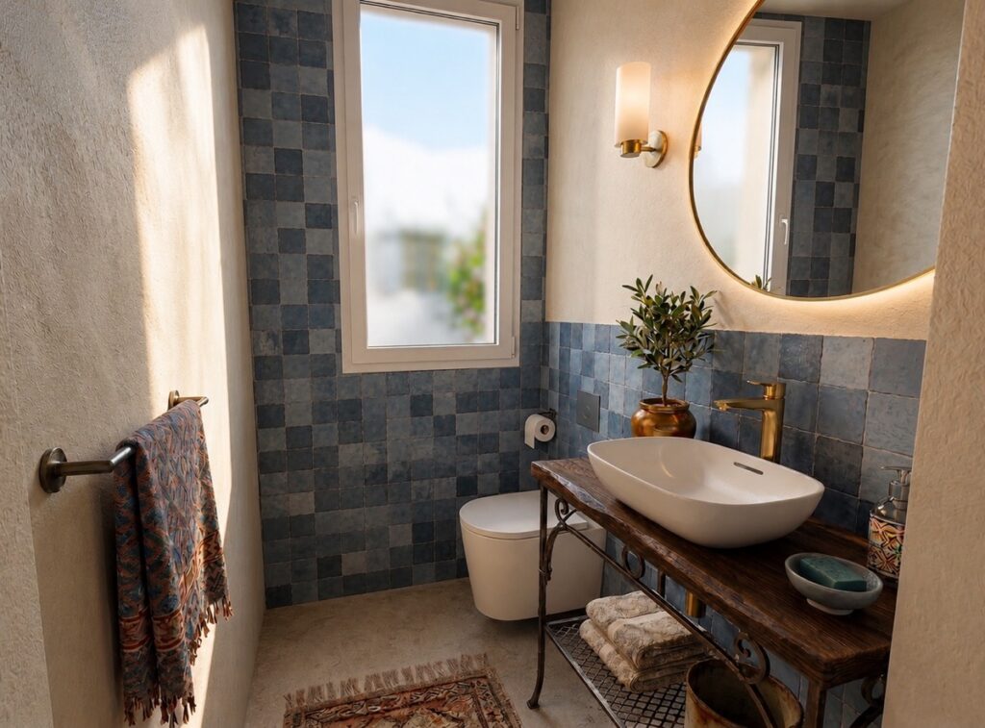
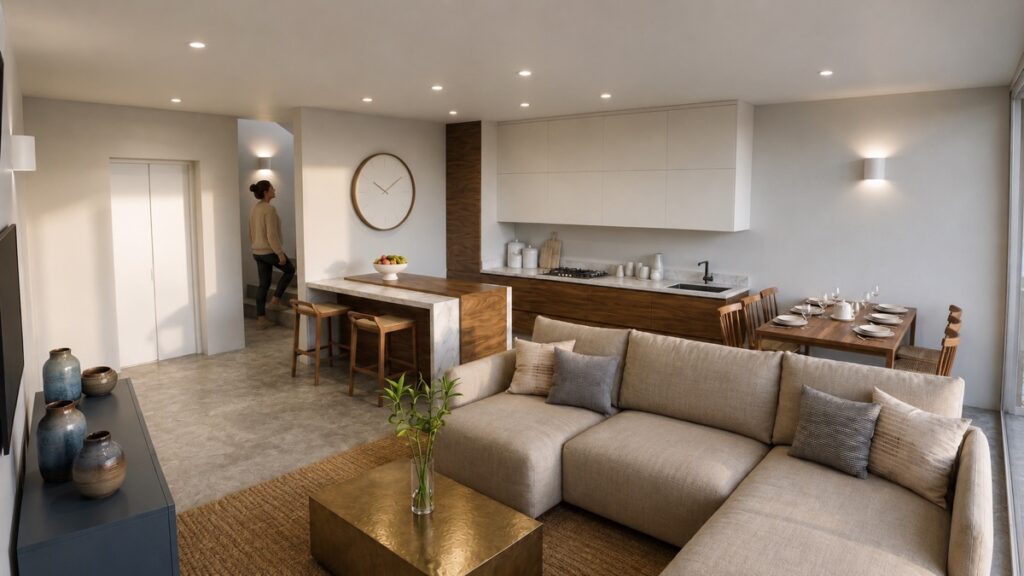
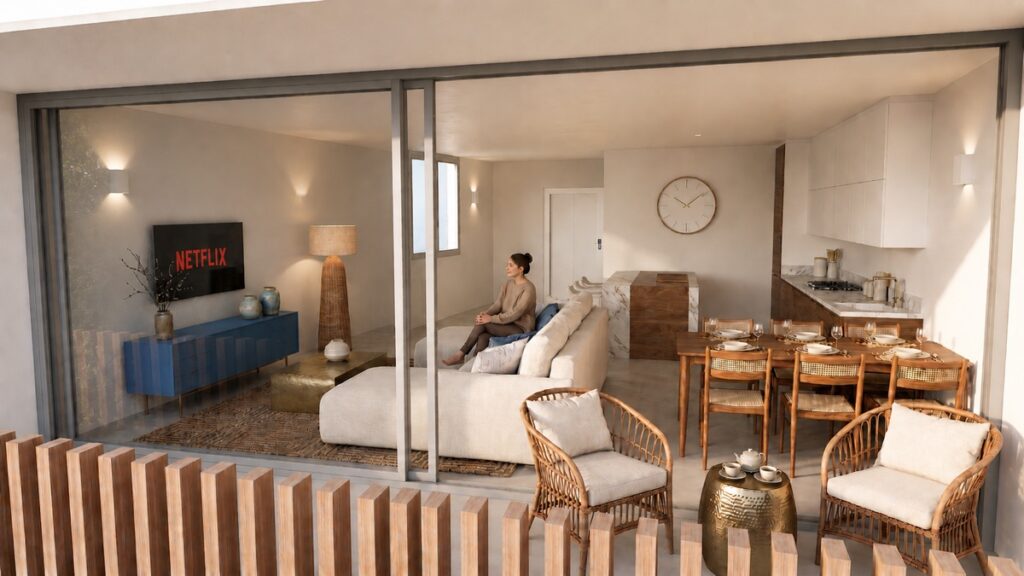
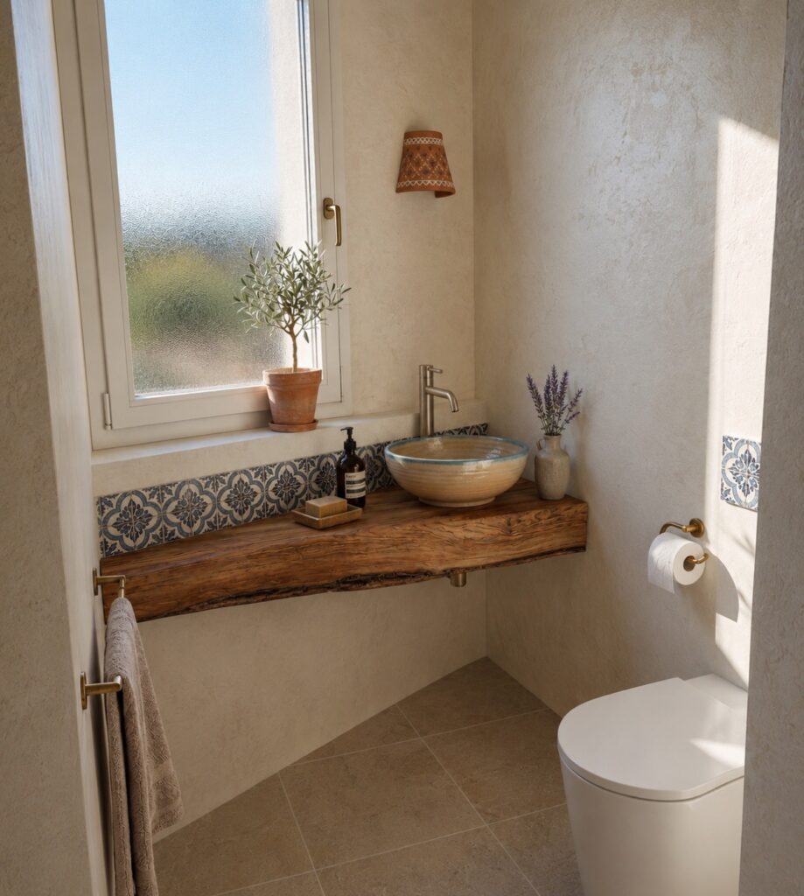
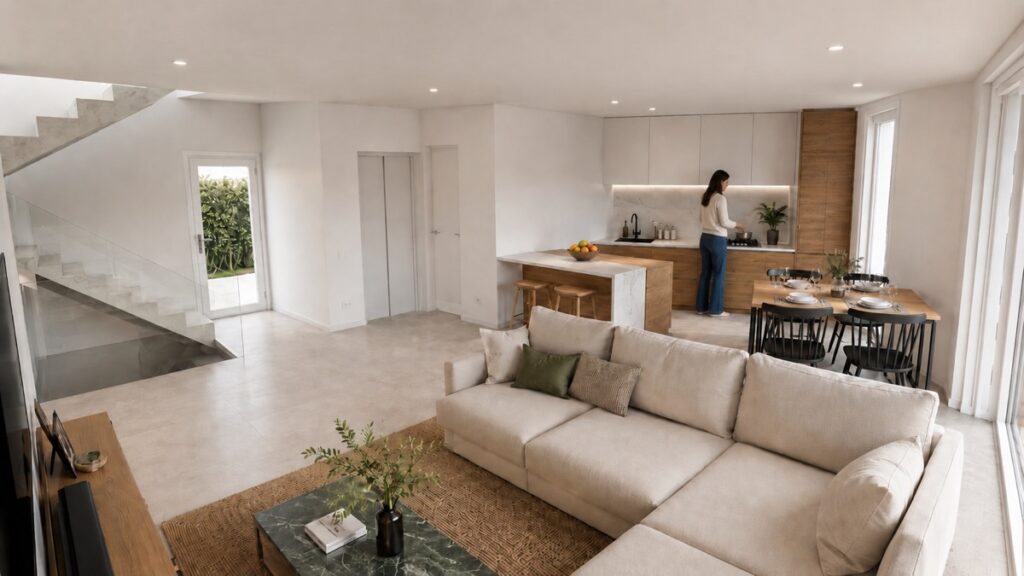
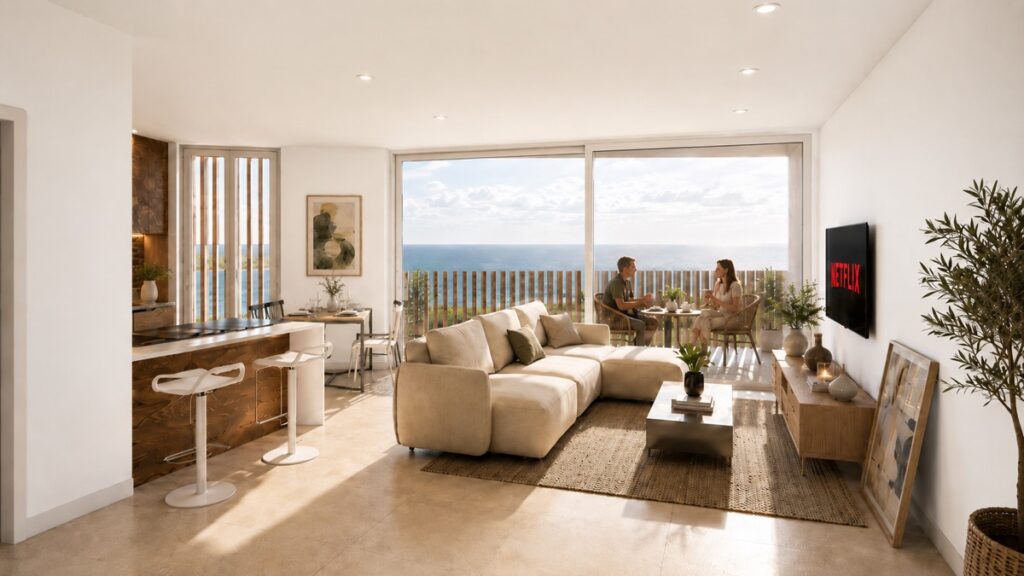
The living area is located higher up in the house where the light and view are better taken advantage of. There is a large open kitchen, dining area and living room as well as a separate guest toilet. Large glass panels open up to the terraces and provide contact between the indoor and outdoor environments.
The top floor is entirely dedicated to outdoor living with a private solarium, sea view and private pool.
Large private outdoor areas
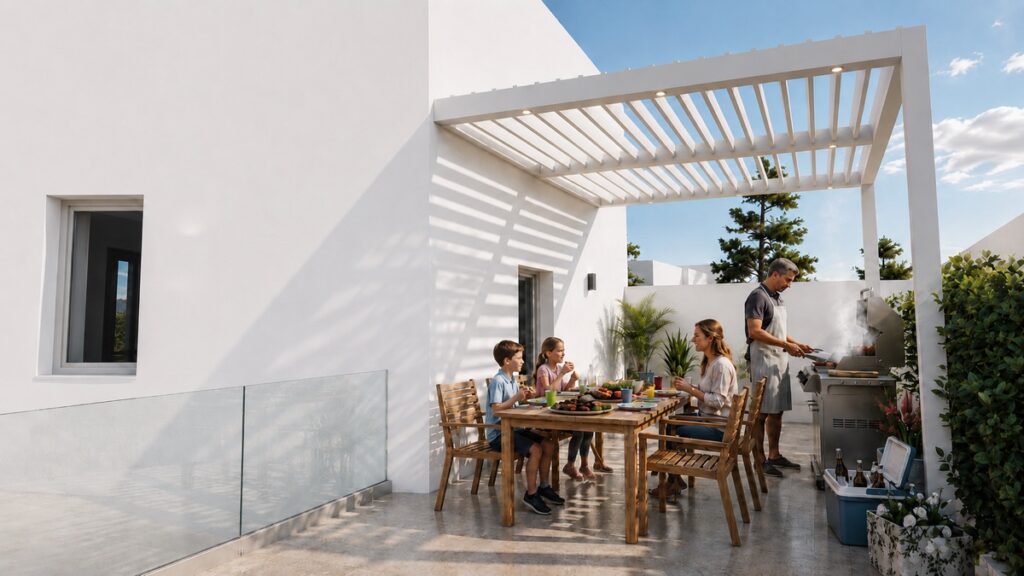
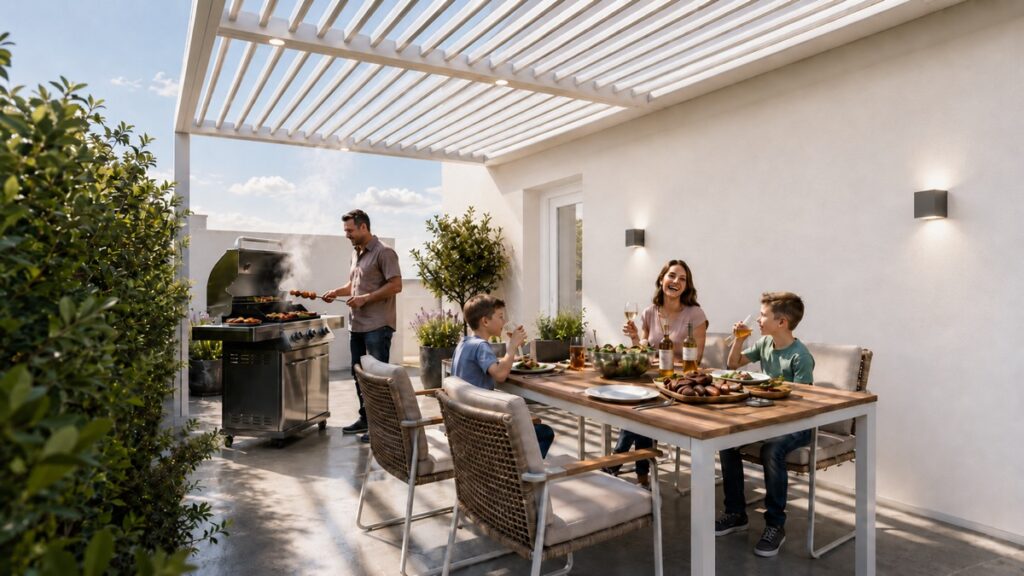
The outdoor areas are an important part of the project.
Villa Jerez Nº 9 will have a private garden of approximately 60.13 m², a terrace of approximately 18.48 m² on the bedroom level and a further approximately 66.99 m² of terraces on the living level. the roof terrace is approximately 55.83 m² and the pool is approximately 14.97 m².
Villa Jerez Nº 11 will have a private garden of approximately 50.58 m², approximately 37.34 m² of terraces on the living floor and a roof terrace of approximately 52.99 m² with a swimming pool of approximately 14.47 m².
High technical standard
The villas are built to a consistently high technical standard. The specification includes underfloor heating with individual zone control, ducted air conditioning , aerothermal system for hot water, mechanical ventilation with heat recovery and energy-efficient aluminum windows with thermal bridges.
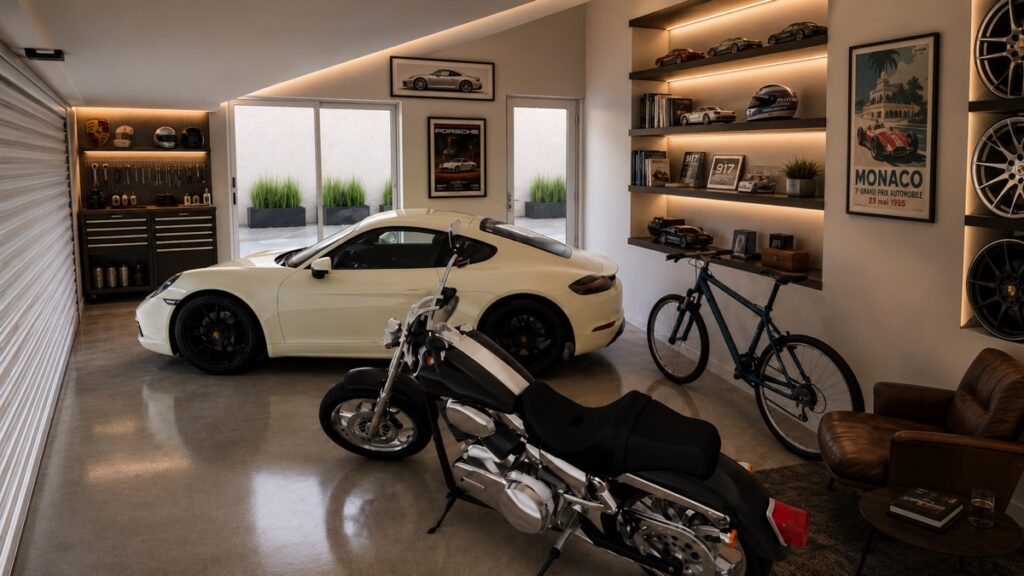
There is also preparation for charging electric cars in the garage.
A major advantage is that the building license is already in place, which means that construction can begin relatively quickly compared to projects that are still waiting for municipal approval.
Close To The Beach location near Burriana
The location is one of the main strengths of the project. The villas are being built close to Royal Palm and the new walkway to Burriana starts right in front of the properties. The beach is approximately 7 minutes walk away.
This makes the project unusual for Nerja: newly built detached houses with private garage, elevator, private garden, large terraces, sea view and rooftop pool - while Burriana is reachable on foot.
Facts Villa Jerez
- New Development – off-plan
- Two detached houses
- 3 bedrooms
- 3 bathrooms
- Separate guest toilet
- Approximately 7 minutes walk to Burriana
- New walkway towards Burriana directly in front of the houses
- Near Royal Palm
- Sea View from several parts of the home
- Private swimming pool on the roof terrace
- Large private roof terrace
- Private garden
- Generous terraces
- Private garage
- Private elevator from the garage level to the roof terrace
- Open floor plan between kitchen, dining area and living room
- underfloor heating with zone control
- Ducted air conditioning
- Aerothermal system
- Ventilation with heat recovery
- Prepared for electric car charging
- Building permit granted
Villa Jerez Nº 9
Built Area : approximately 258.35 m²
Private garden: approximately 60.13 m²
Terrace on the bedroom floor: approximately 18.48 m²
Terraces on the social level: approximately 66.99 m²
roof terrace : approximately 55.83 m²
Rooftop pool: approximately 14.97 m²
Price : €1,425,000 + VAT
Villa Jerez Nº 11
Built Area : approximately 245.35 m²
Patio: approximately 9.35 m²
Private garden: approximately 50.58 m²
Terraces on the social level: approximately 37.34 m²
roof terrace : approximately 52.99 m²
Rooftop pool: approximately 14.47 m²
Price : €1,350,000 + VAT
Contact us
Do you have any questions or want to book a viewing - let us know.
Subscribe to the newsletter, Nerja.
Also read about the top picks in Nerja right now.
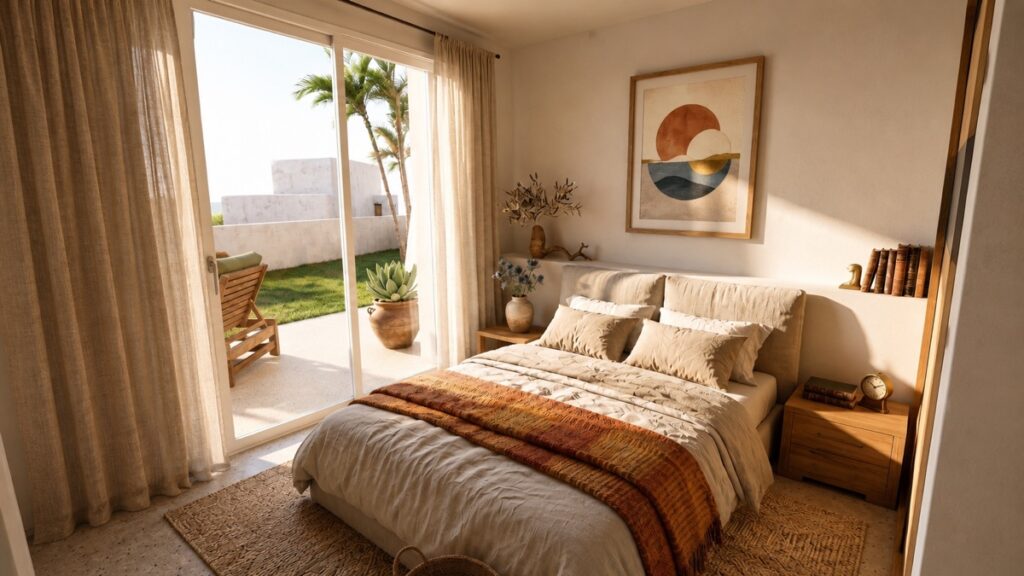
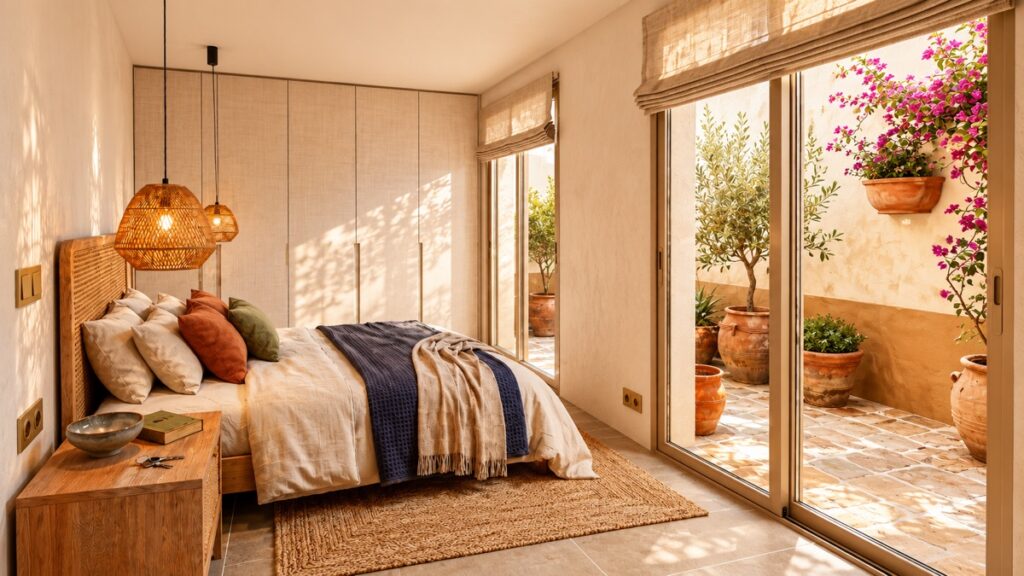
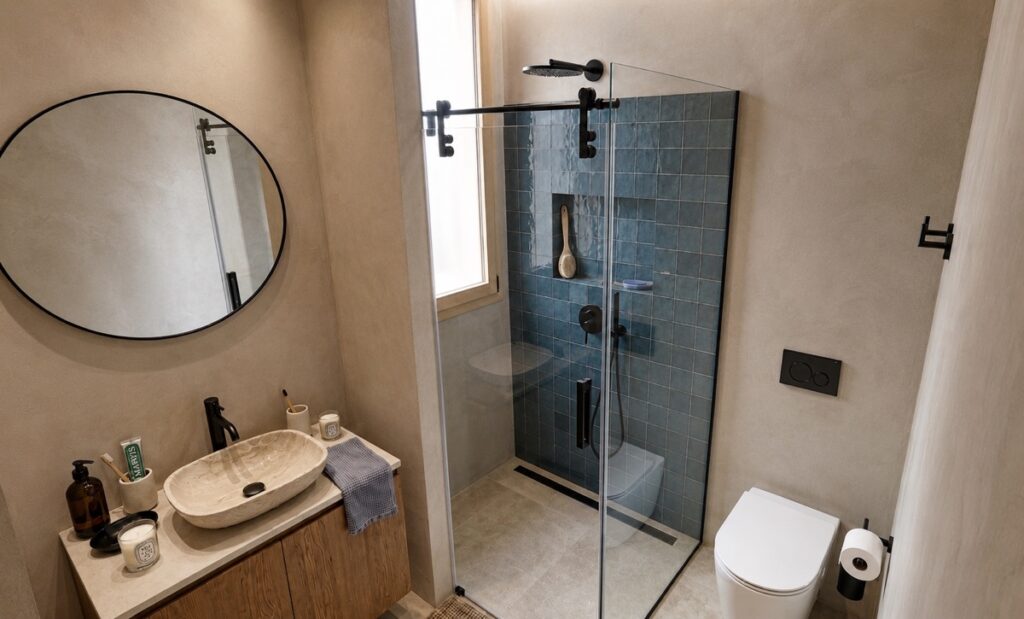
Some pictures Jerez 9
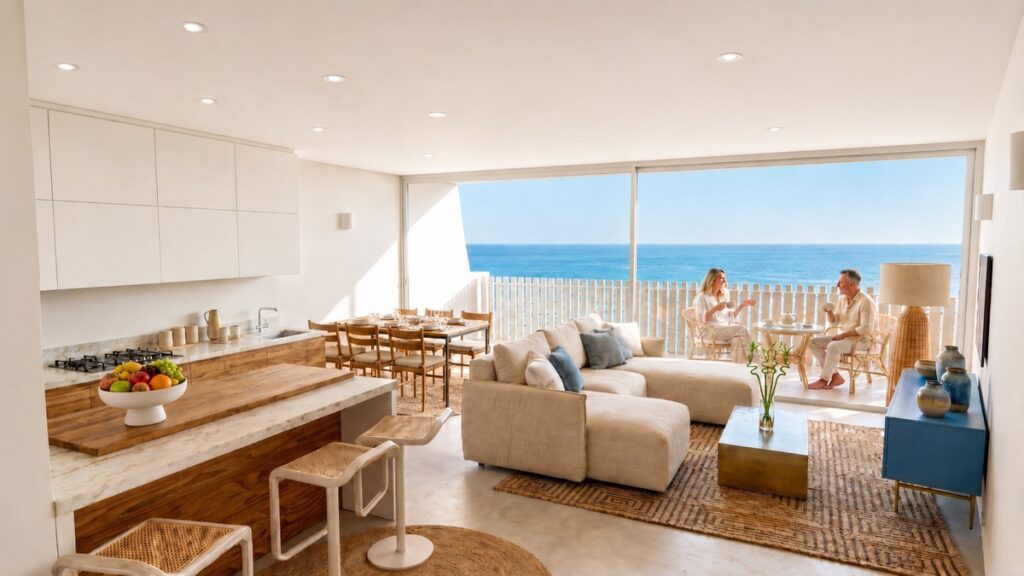
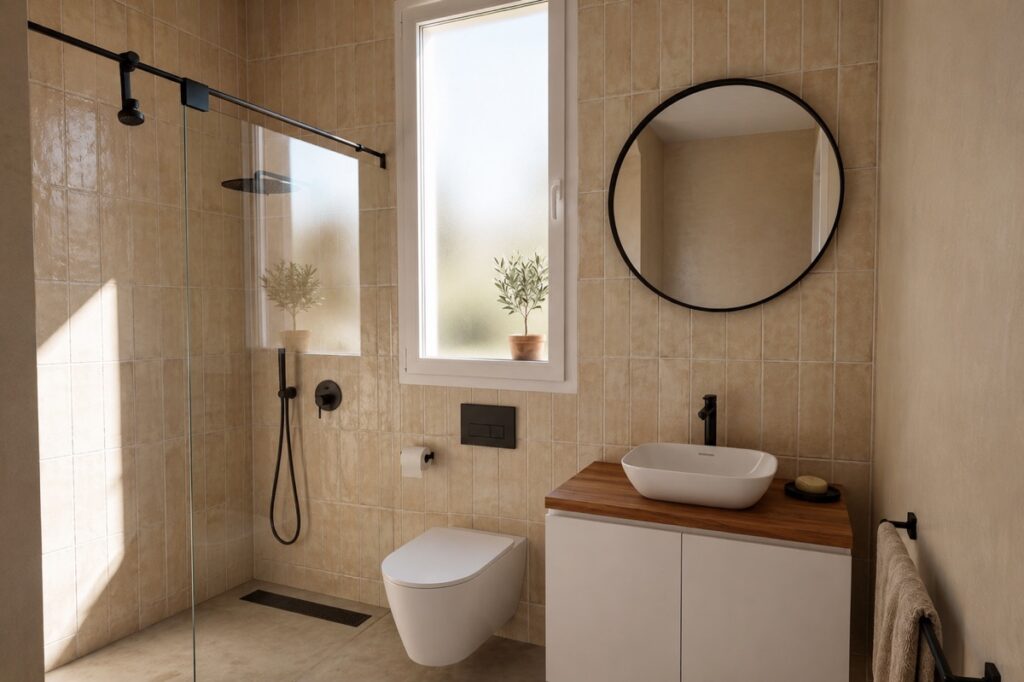
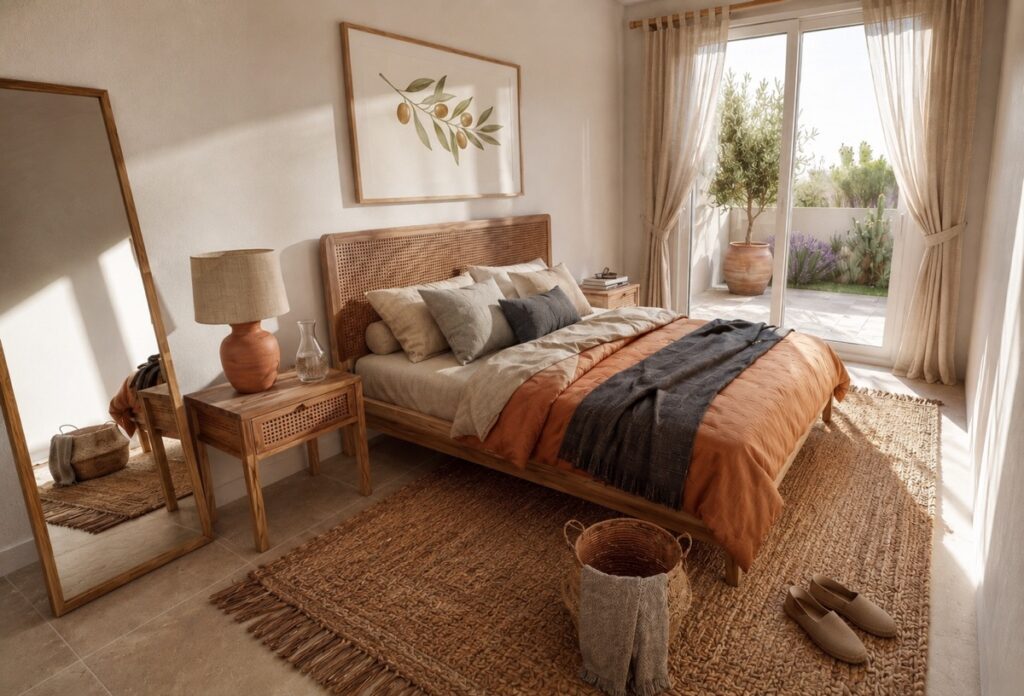
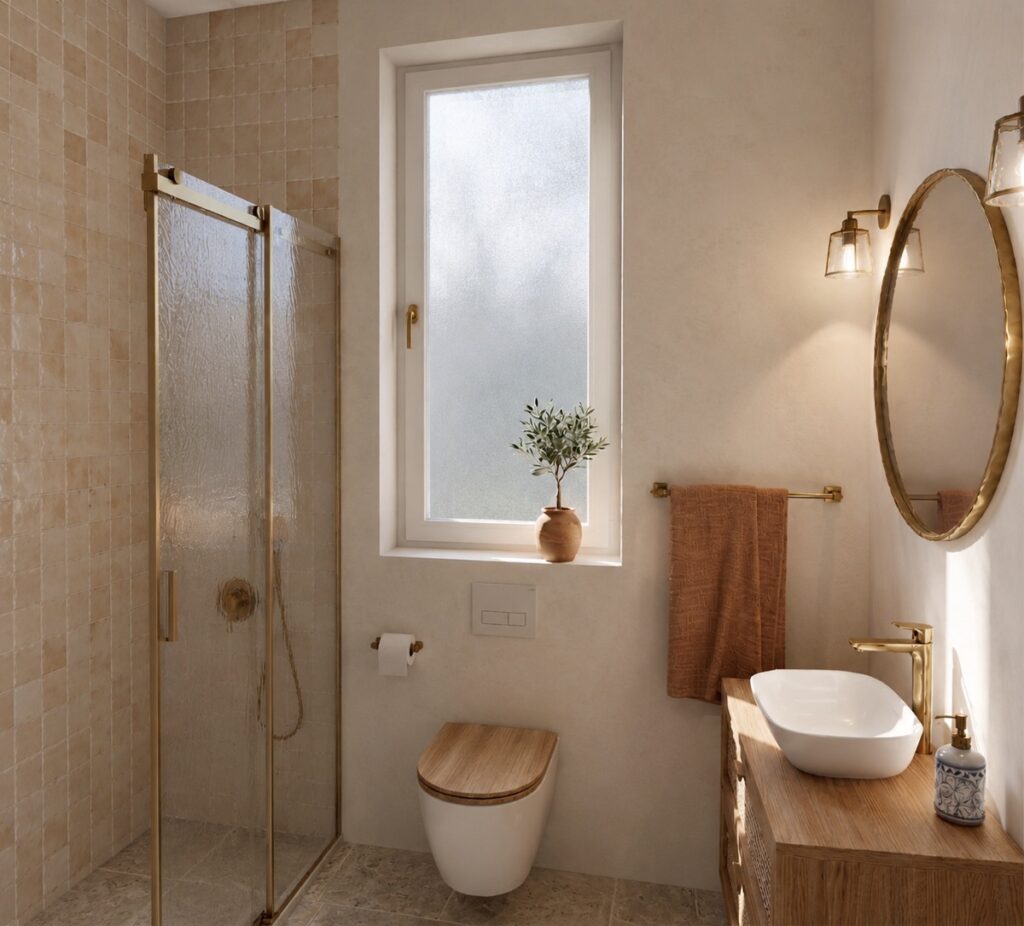


Some pictures Jerez 11




Video of the view from house 9
info@spanskafastigheter.se
For those looking for an even larger plot of land and house, we recommend Villas de Capistrano.

Villas de Capistrano
Read also
The top picks in Nerja for the day – in different price ranges